Shower Tile Installation
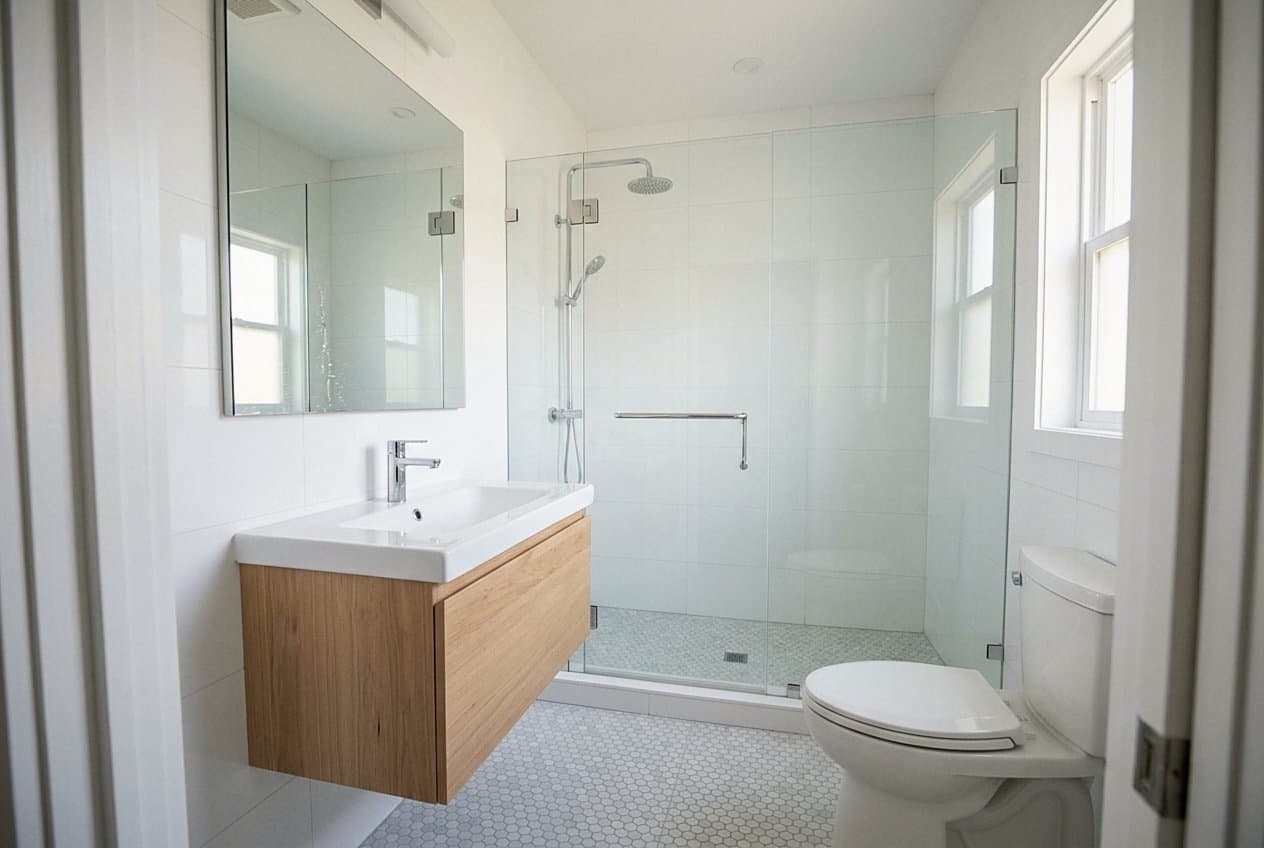
We rebuild the shower from the framing out, waterproof it right, and set tile that stays dry.
Learn more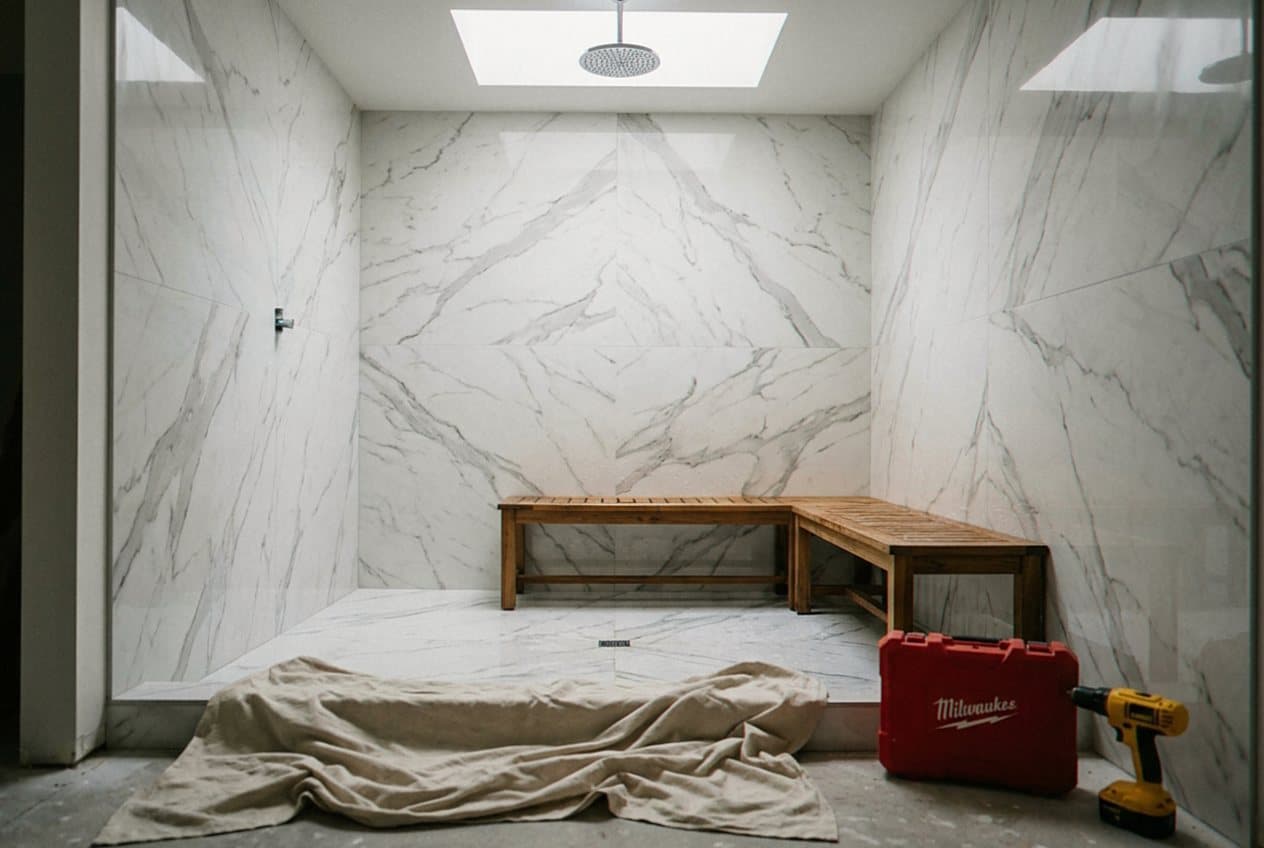
We are a tile contractor working in Warren, MI and the rest of Macomb County. Our crew sets showers, backsplashes, and floors, and we handle the tear out and the prep that has to come first. Call us and you reach the people who will be standing in your house.
Most of the tile we set in Warren lands in a room somebody uses every single day. The shower a family of five shares before work. The kitchen wall behind the stove that catches steam and grease. The back hall floor that takes road salt from November until April. We are a tile contractor based here in Macomb County, and we run the job from the first swing of the hammer to the last wipe of the grout. Our crew pulls the old surface, looks hard at what sits under it, rebuilds that base flat and solid, then sets the tile. One crew, one number, and one person who remembers what got decided in your kitchen last Tuesday. You will not get passed around. You will not hear a new story every time you call, and you will not come home to a room that somebody started and walked away from.
Warren was built for the shops. Whole streets went up in the fifties and sixties for people working at the Tech Center and the plants along Mound Road, and those brick ranches are still standing on both sides of Van Dyke. We work in them constantly. Any tile contractor working in these houses learns the pattern fast. The bathrooms run small, often five feet by eight feet, with a steel tub and four foot walls of the original tile in pink, mint, or that pale yellow nobody makes anymore. The kitchens have a short run of counter and a window over the sink. Doorways are narrow and the corners are rarely square. None of that is a problem. It just means we plan the layout around a room that was never true to begin with, and we load the truck for what we know is waiting. The newer parts of town near the north end read differently. Bigger baths, drywall instead of plaster, and floors that were built for tile in the first place. We work both sides of that line every week, and the house tells us which one we are in about ten minutes after we walk in.
The surprise is almost never the tile itself. It is what sits behind it. Pull a 1958 tub surround off a wall near Halmich Park and you often find the original mortar bed, wire lath, and a stud bay that has been damp for a long time. Sometimes the bottom plate is soft enough to push a screwdriver into. Sometimes a past owner set new tile right over the old wall, and now the whole surround stands an inch proud of the window trim. Now and then the drain has leaked so slowly that the joist below it has gone dark and spongy. We open the wall, take a photo, and tell you what it means for the cost and the schedule before we go any further. Nobody enjoys that phone call. Everybody prefers it to paying twice because a crew tiled over rot and disappeared.
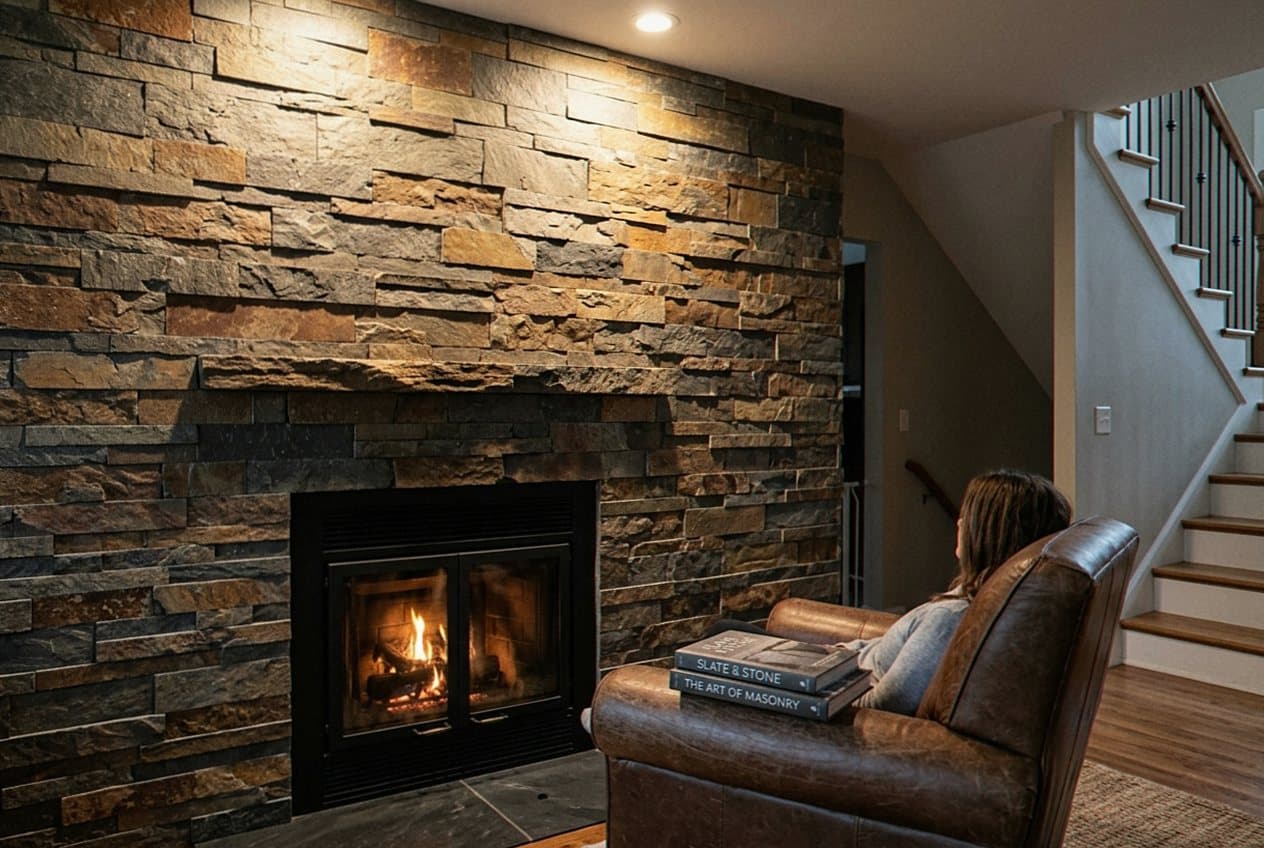
Our work covers the whole list, and a tile contractor should be able to handle all of it under one roof. Shower Tile Installation is the biggest piece of what we do, from a plain tub surround to a curbless walk in shower with a bench, a lit niche, and a linear drain. Bathroom Tile Installation covers the floor, the wainscot, the vanity wall, and the small details that make a tight room read as finished instead of patched. Kitchen Backsplash Installation is usually the quickest job on our calendar, and it changes how a kitchen feels more than anything else you can do in two days. Fireplace Tile Installation turns a dated brick front into the thing people look at when they walk in the door. We also take out old tile and set new when a patch would not be honest work.
Tile Flooring Installation is the other half of the phone calls we get. Floors in this part of Michigan take a beating. Boots come in wet with salt and sand from December through March, the dog tracks slush down the hall, and the mudroom or back entry is always the first thing to give out. Tile handles that better than anything else we could put down, as long as the base under it is right. In a Warren ranch the subfloor is usually plank or thin plywood over joists that have settled a little in seventy years. We check the flex, add what the floor needs, and get it flat before a single piece comes off the pallet. Skip that step and the grout lines start cracking by the second winter, which is exactly when nobody wants to move the furniture again. Tile choice matters here too, and we will talk it through with you. Porcelain takes a wet boot better than most stone does. A tighter surface hides salt film. A busy pattern hides the sand you did not sweep up on Tuesday. None of that is fussy taste. It is what makes a floor easy to live with from December to March.
Bathroom Remodeling is where all of it comes together, and it needs a tile contractor who plans the days out loud. Plenty of Warren houses have exactly one full bath, so losing it for weeks is not something a family can absorb. We schedule those jobs tight. Demolition, rough work, waterproofing, tile, grout, and setting the fixtures each get their own place on the calendar, and we tell you which days the room is out of service. If there is a half bath in the basement we plan around it. If there is not, we sequence the work so the shower comes back on as early as the materials allow. Bathroom Tile Installation inside a full remodel also lets us fix what you never see, like a fan that vents into the attic instead of outside.
Reaching us is simple, and that matters more than most people expect before they hire any tile contractor. You call or send the form, and we ask what room it is, how old the house is, and what you have already noticed. A loose piece that rocks under your foot. A soft spot near the toilet. A grout line you keep sealing that keeps going dark anyway. Then we come out, take real measurements, look at the drain and the substrate, and put a written scope in your hands that says what we will do and in what order. If the job is bigger than you were hoping, we say so on the spot. We would rather lose an hour in your driveway than start a job built on a story that was never true.
We rebuild the shower from the framing out, waterproof it right, and set tile that stays dry.
Learn moreWarren bathrooms tiled from the subfloor up, waterproofed the right way and laid out to look right.
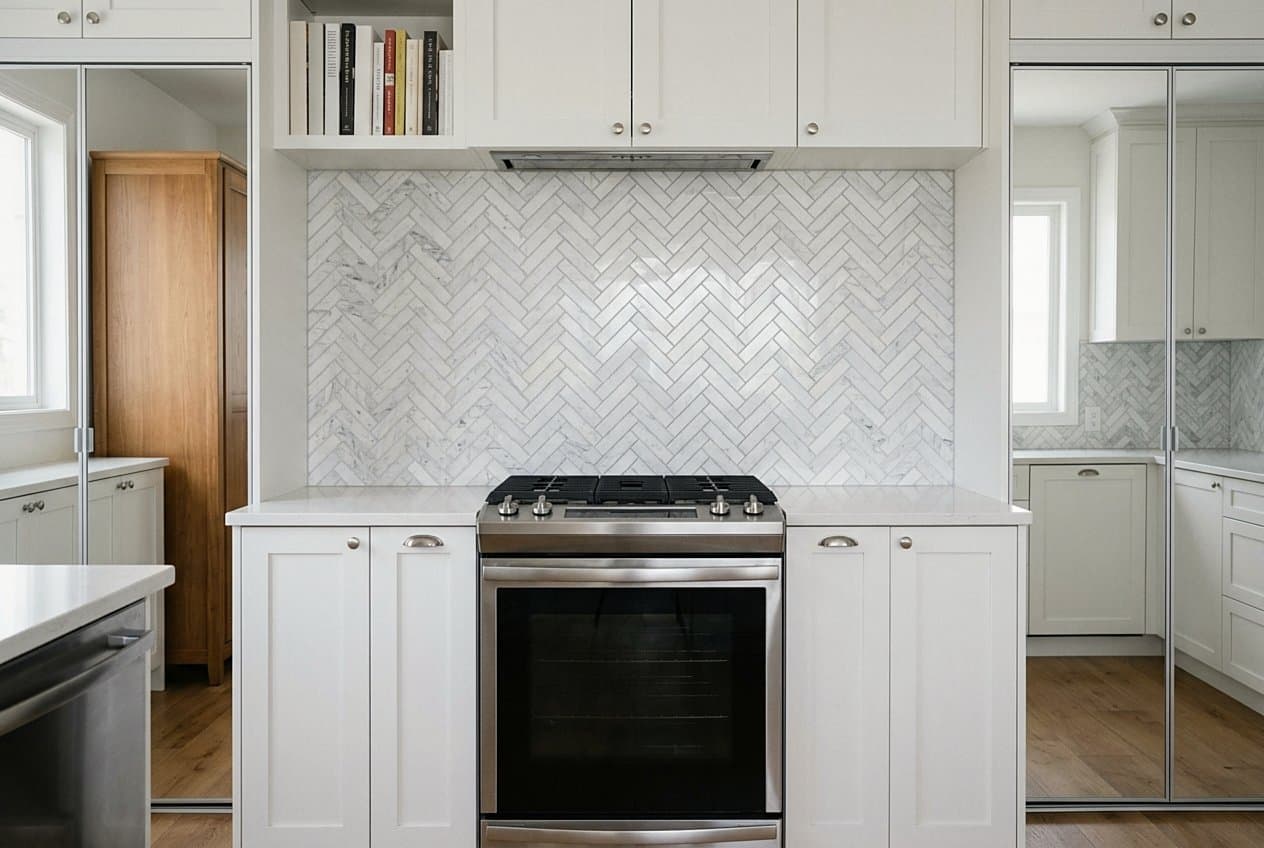
Learn moreTile behind your counter, set level and cut clean, by a Warren crew that does the work.
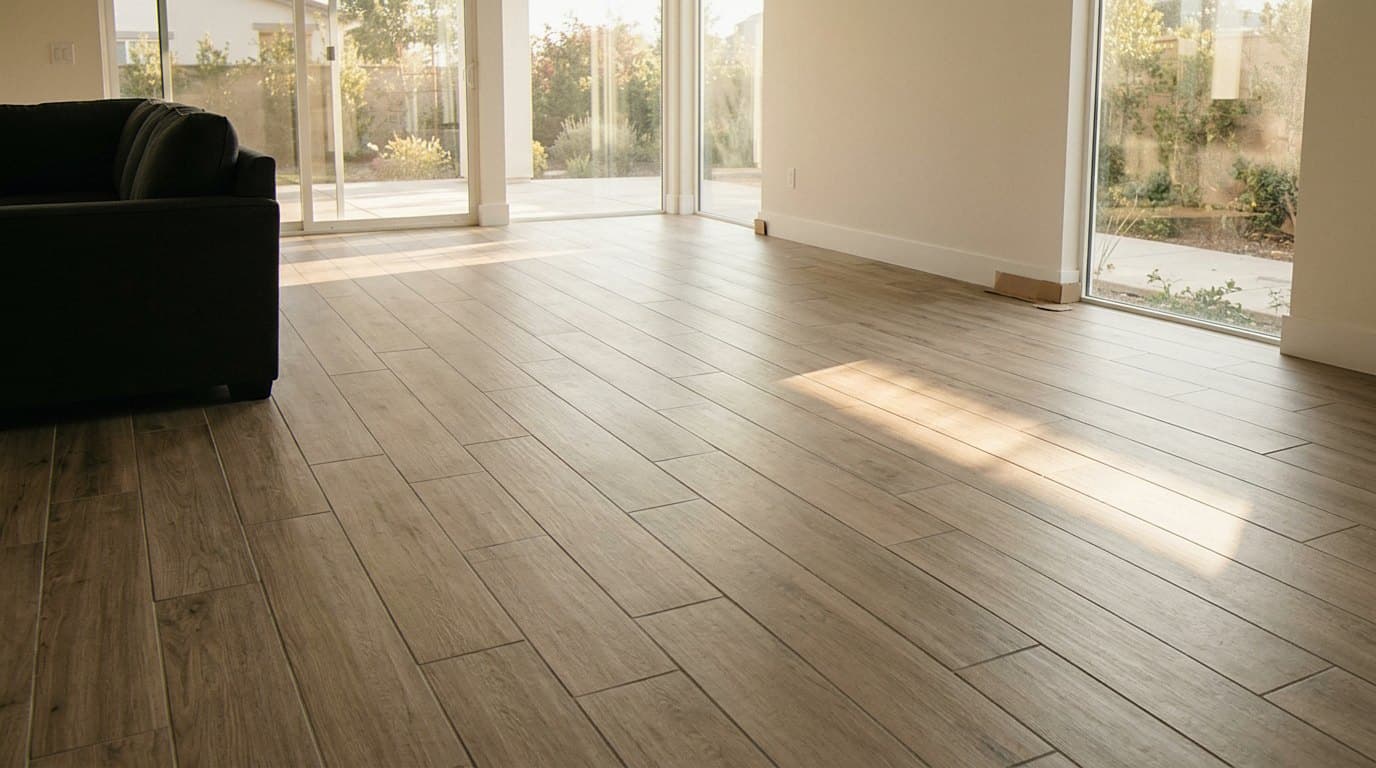
Learn moreWe set tile floors in Warren kitchens, entries, mudrooms, and basements, with the subfloor prepped first.
Learn moreFull bathroom remodels in Warren, from tear out to the last grout line, done by the crew that answers your call.
Learn moreNew tile on the face and hearth, set over a base we rebuild first.
Learn moreEvery tile contractor says prep matters. Here is what that means in a Warren ranch. Tile is rigid and the floor under it is not, so the real job is controlling movement. Joists that were fine for sheet vinyl in 1957 were never sized for a stone floor. We measure the span, check the spacing, and look at whatever somebody added in the basement over the years. Sometimes Tile Flooring Installation means a layer of backer board bedded in mortar. Sometimes it means a self leveling pour to take a dip out of the middle of a room. Now and then it means adding support under the floor before one piece comes off the pallet. None of that shows when we are finished. All of it decides whether the floor is still tight long after we drive away.
Showers fail at the water, not at the tile. Water finds the inside corner, the drain flange, the joint where the curb meets the floor, and the wall cavity behind the valve. So we build Shower Tile Installation as a system rather than a surface. We waterproof the pan and the walls, slope the base to the drain the way the standards call for, seal every corner and every change of plane, and flood test the pan before any tile goes up. The TCNA handbook and the ANSI methods are not marketing language. They are what this trade agreed on after decades of learning exactly where showers leak. When you see a brown ring on a ceiling under an upstairs bath, you are looking at a shower that was built without any of it.
Layout is the part homeowners feel but rarely name. It is why one bathroom looks composed and the next one looks off, even with the same tile on the wall. We dry lay the field first, find the walls that are out of square, and decide where the small cut is going to live. The rule is simple. Full tile where the eye lands, cuts tucked behind the vanity or the door casing. In a shower we set the horizontal joints so the niche lands on a grout line instead of a sliver. On Kitchen Backsplash Installation we center the field on the range hood, because that is the spot everybody stares at while they wait for water to boil. Good layout costs an hour of thinking. Bad layout costs you every day you stand in the room. That rule holds anywhere; the tile installation crew we know over in Grand Rapids budgets that same hour before a single box gets opened.
Big tile has taken over, and it changed how we prep a wall. A twelve by twenty four plank or a two foot square leaves nowhere to hide a bump. A wall that read as flat under four inch tile will show every high stud once the pieces get long. So we shim, we skim the low spots, and we butter the back of every piece so the mortar makes full contact behind it. We keep the offset modest instead of running a half brick pattern, because a long tile with a big offset drops the high corner right in the middle of the next one. That ridge is the thing you catch with a bare foot and see the second morning light rakes across the floor. Big pieces also cut differently. A long plank cracks if you rush the saw, so the work goes slower and the waste goes up, and we plan the order for that. On a small Warren bath floor, one bad cut can cost you a whole box.
Ask a tile contractor about grout color and you learn a lot about how honest they are. Grout gets blamed for problems it did not cause. Cracked lines in a floor almost always mean movement, not bad mixing. Tile expands and shrinks with the seasons, and the room needs somewhere to put that. So we leave soft joints where the floor meets a wall, at inside corners, and at every change of plane, then fill them with a flexible sealant that can stretch instead of hard grout that snaps. On color we say the true thing. A bright white grout on a Warren mudroom floor will look gray by February. A mid tone in that same room looks the same in March as it did in September.
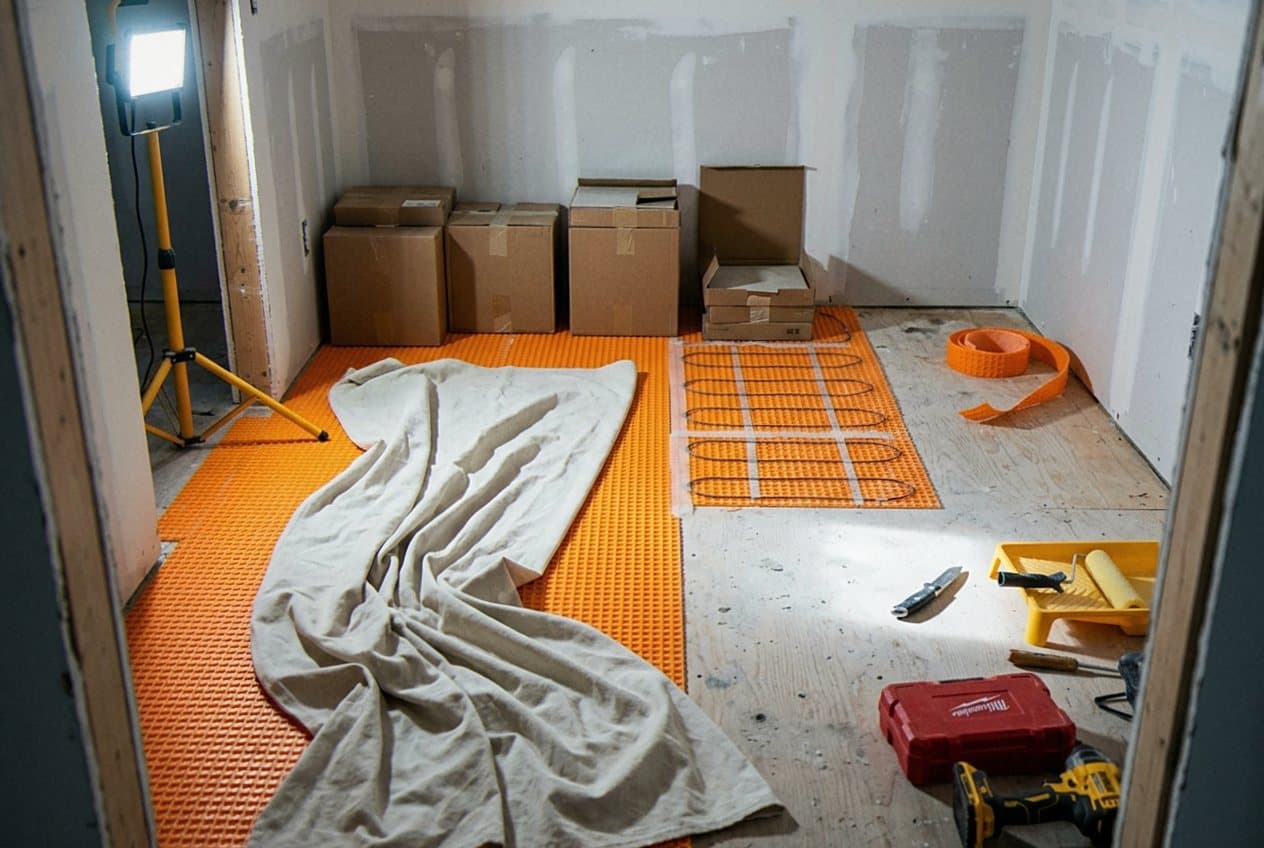
Transitions are where cheap work shows up first. A tile floor has to meet the wood in the hall, the carpet in the bedroom, and the threshold at the back door, and each of those joints has a right way to finish. We set the tile height so the doorway does not become a toe catcher, use metal edge trim where an outside corner would otherwise show a raw edge, and cut the door bottom when the new floor sits higher than the old one. Heated mats under a bathroom floor are worth talking about too. In a house where the bath sits over a cold corner of the basement, that mat is the difference between a floor you dread in January and one you never think about.
Demolition makes a mess, and how a crew deals with that mess tells you most of what you need to know about them. We hang plastic, run a vacuum right at the saw, and lay protection along the whole path from the door to the room. Older Warren houses built before 1978 can have lead paint on the trim around a bathroom door, so the EPA rules about containment and cleanup are not optional in our book. We bag debris instead of carrying open buckets through your hallway. At the end of each day the tools go to one corner, the floor gets swept, and the walkway is clear. You still live in the house while we work, and we have not forgotten that.
The last thing worth saying is about time, because a tile contractor who gives you a real number is worth more than one who tells you what you want to hear. A backsplash is two days, one to set and one to grout. A bathroom floor and tub surround usually runs about a week once demolition starts. A full bath taken down to the studs takes longer, and it takes longer still if the fixtures you picked are sitting on a slow truck. Mortar and grout both need to cure, and no schedule beats chemistry. We give you the honest timeline at the start, we call you the day something slips, and we do not stack three jobs on one crew and leave your bathroom open to the studs. And when a call comes from the far side of the county, we say so plainly and point it to the tile contractors in Dearborn, because a crew that has to fight forty minutes of traffic to reach you is a crew that shows up late.
Call or send the short form with what is going on at your place. A sentence or two is plenty.
We go over the situation on the phone, ask the questions that matter, and tell you what we would do next.
You get a plain rundown of the work, the order it happens in, and what to expect on the day.
We hand the work back with a final look together, so you see exactly what was done and why.
Serving Warren and the surrounding Macomb.