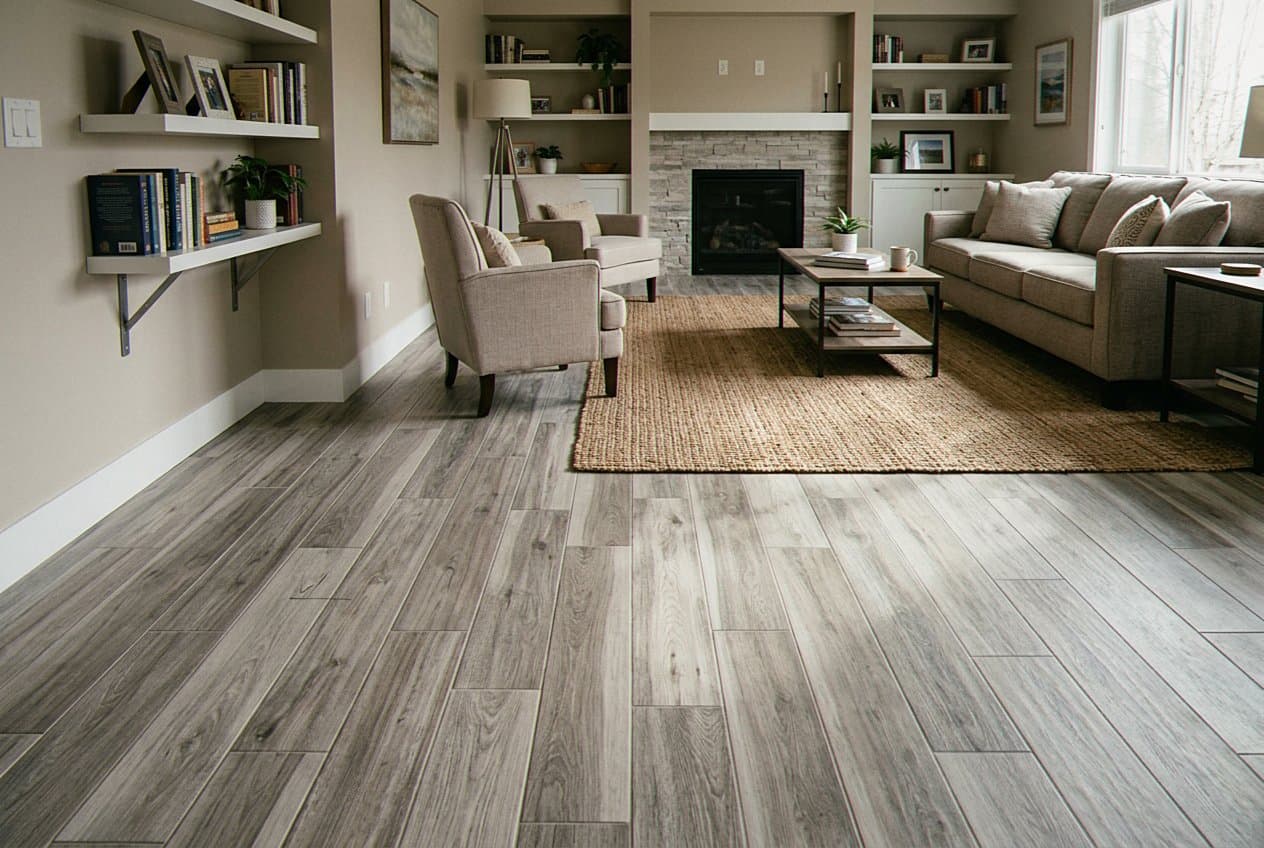
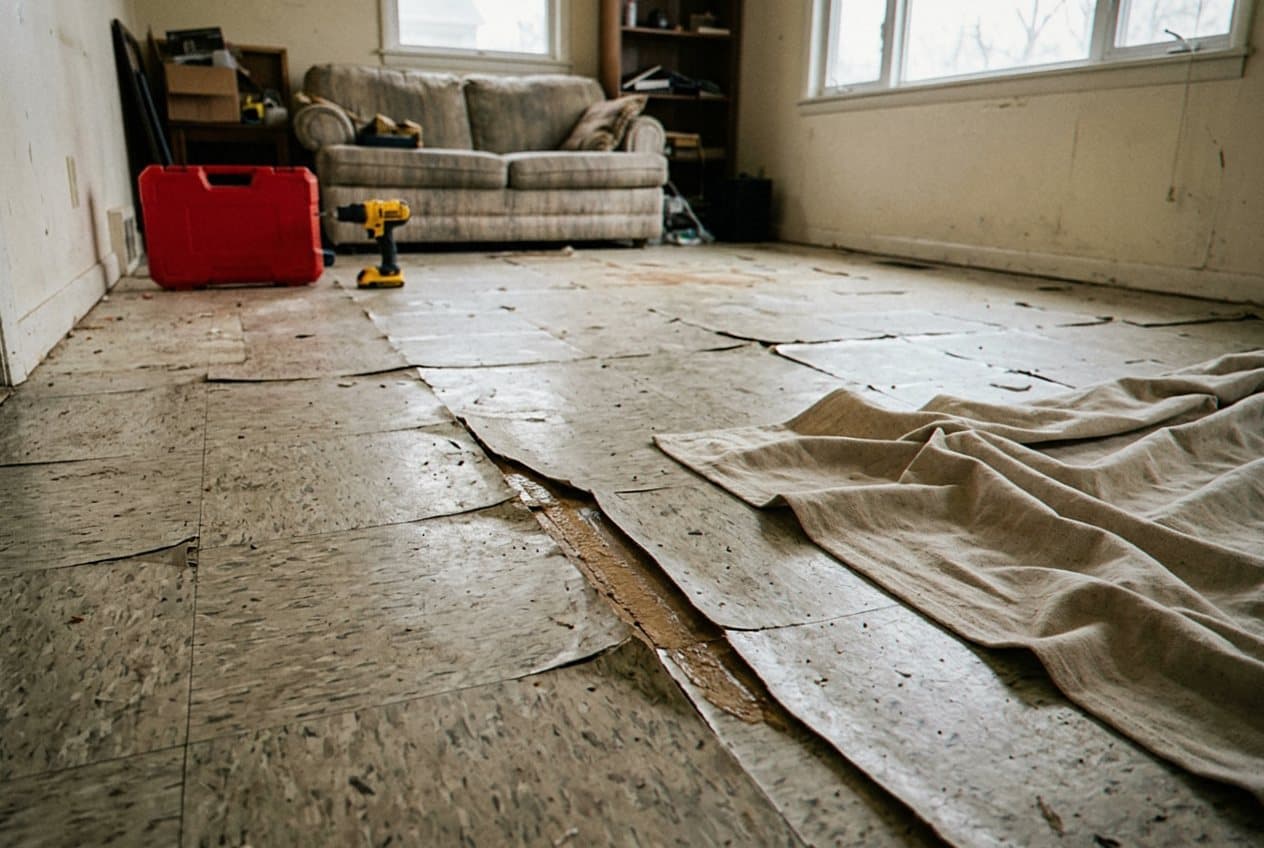
What goes into a tile floor that holds up in Warren
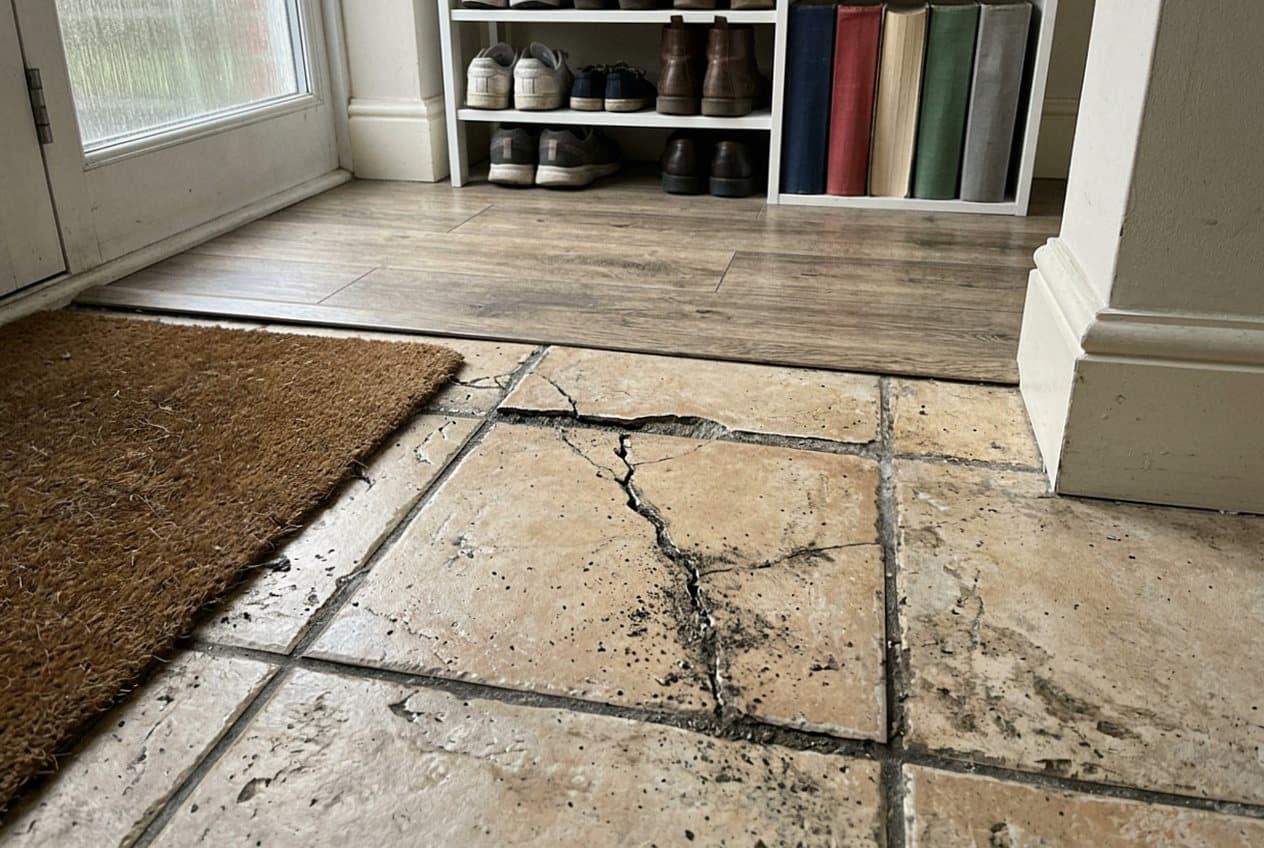
Warren is full of brick ranches and bungalows from the building boom after the war, and almost every one of them has a wood subfloor on the main level and a concrete slab down in the basement. Those two surfaces want different prep. Wood moves with the seasons and it flexes underfoot. Concrete sits still but cracks, and the crack travels straight up into whatever you set on top of it. We start by working out which one we are dealing with and how much it moves. That answer decides the membrane, the mortar, and whether the floor needs another layer before any tile lands on it.
Every floor we quote starts with us standing in the room, not with a number over the phone. We walk it, we feel for soft spots, and we run a long straightedge across the floor to find where it dips. We check how the door swings and how much room sits under it. We look at the height of the finish next door, since a tile floor lands taller than sheet vinyl and the transition has to make sense at the doorway. In a kitchen we look at the toe kick under the cabinets and at how the dishwasher has to slide out. Those details are what keep a new floor from looking like an afterthought.
- Subfloor prep matched to the room. That can mean another layer of plywood over bouncy joists, or a membrane that keeps a slab crack from splitting your grout.
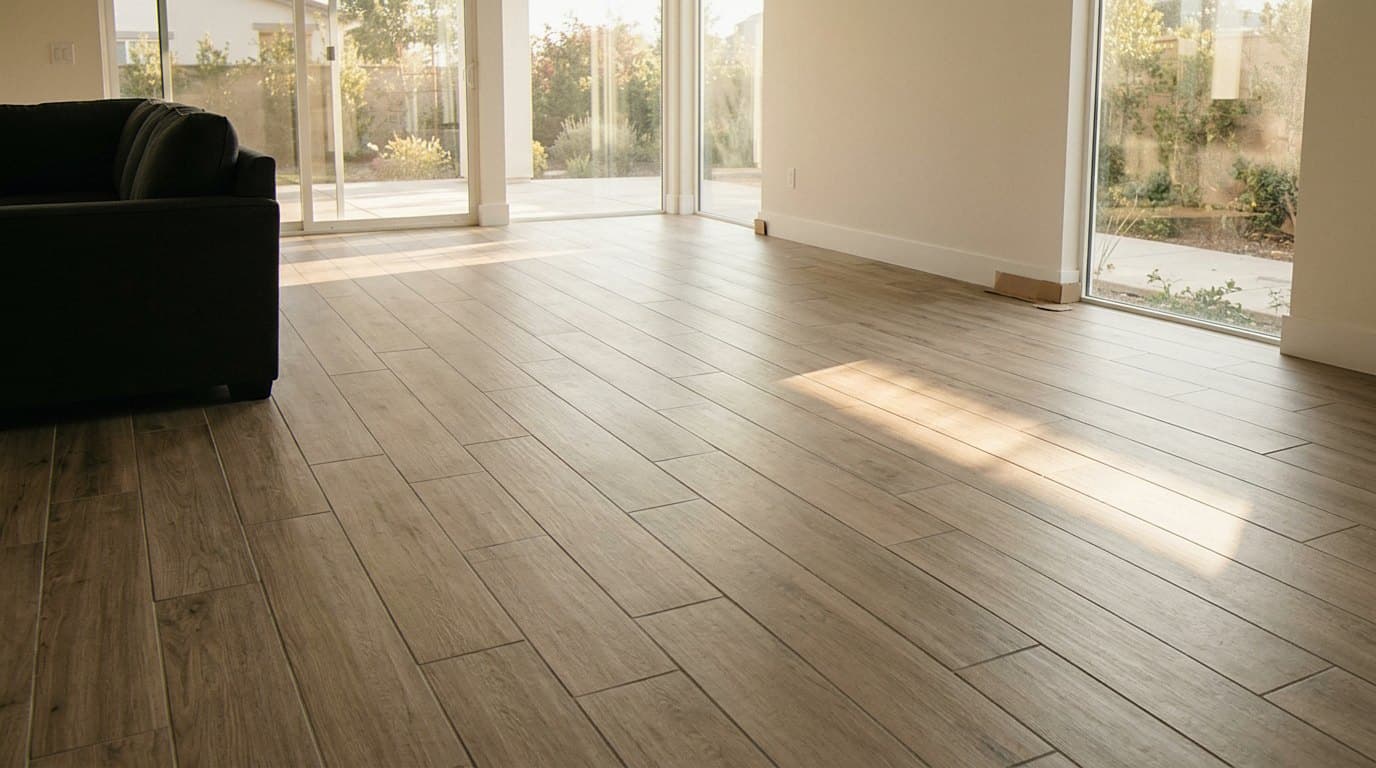
- A floor that comes out flat. We run a straightedge over it and patch the low spots before the first tile gets buttered.
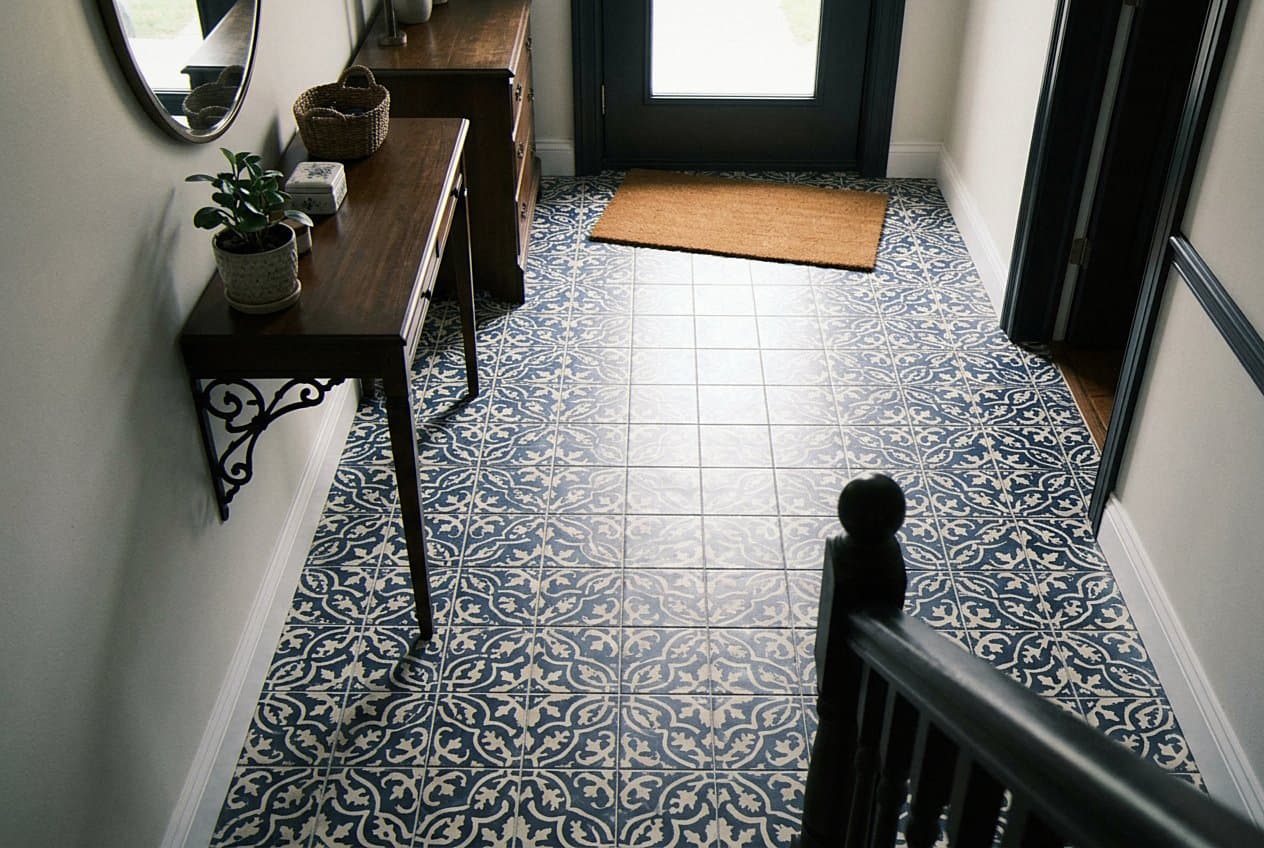
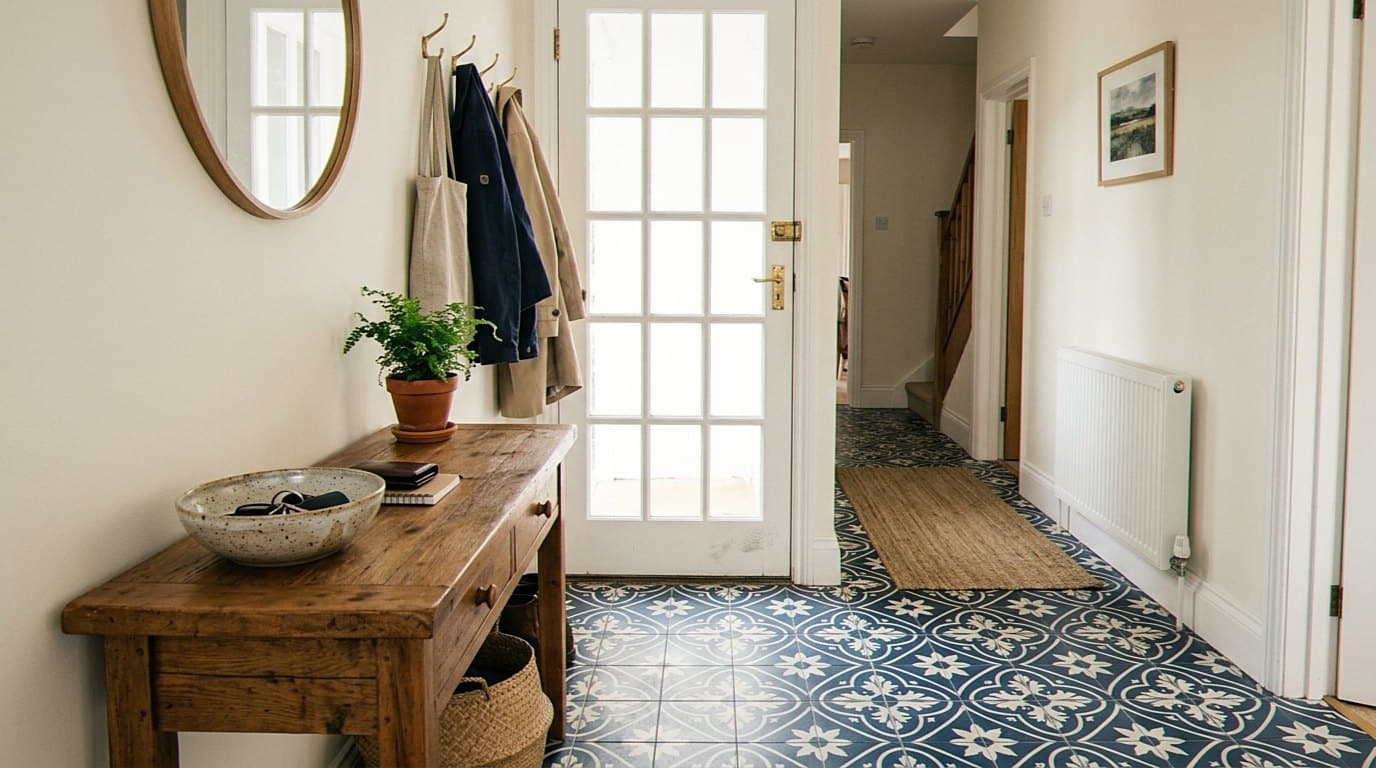
- Layout planned from the sightline you use. Full tiles land where people look, and the skinny cuts hide under the toe kick or behind a door.
- Clean transitions at every doorway. The threshold gets picked and the door gets undercut before we set, not patched with trim at the end.
- One crew from demo through grout and caulk, plus a day count up front so you know when your kitchen comes back.
A floor takes the room out of service, and in a kitchen that stings. We plan around it. Demo and haul away go first, then the prep, and the room looks worse before it looks like anything at all. Mortar has to cure before we grout, and grout has to cure before the floor takes traffic and furniture. We will not push either one to save an afternoon. What we will do is tell you which days you are walking around the room and which day you get it back. If you need the path to the back door open the whole time, say so while we are measuring and we will stage the work in halves.
If your kitchen floor is cracked, your entry is worn through, or the vinyl in the laundry room has curled at every seam, call us and we will come look at it. We work in Warren, Center Line, Sterling Heights, Roseville, Eastpointe, Fraser, and around Macomb County. We will tell you what the subfloor needs, what the room can carry, and how many days it takes. If we think you should leave it alone for now, we will say that too. No pressure either way.